<-- style PDP --> 5 Delta Drive, Tay - Detached for sale for $399,000
  • sold
  • leased

5 Delta Drive

Tay, Ontario, L0K 2C0 - Rural Tay

$399,000$000000

  • Neighbourhood

    Rural Tay

  • Major Intersection

    ON-12E, Duffy, Delta

  • Listed Since: 231 day(s)

  • Last update: 214 day(s) ago

Overview

  • Property Type

    Detached, Bungalow

  • Bedrooms

    1

  • Bathrooms

    1

  • Basement

    None

  • Kitchen

    1

  • Total Parking

    4

  • Lot Size

    69x100 (Feet)

  • Taxes

    $1,933.00 (2026)

  • Type

    Freehold

Property Description

Property description for 5 Delta Drive, Tay

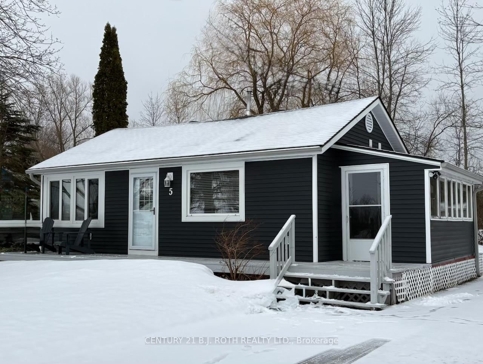
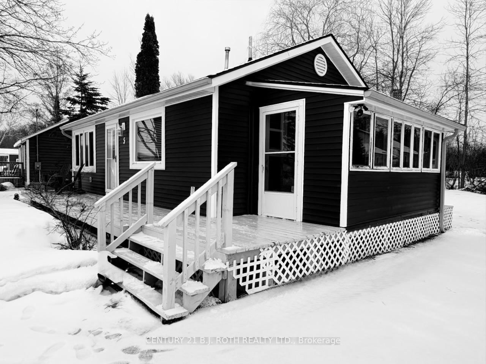
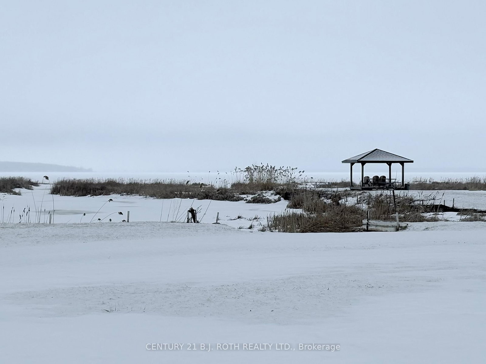
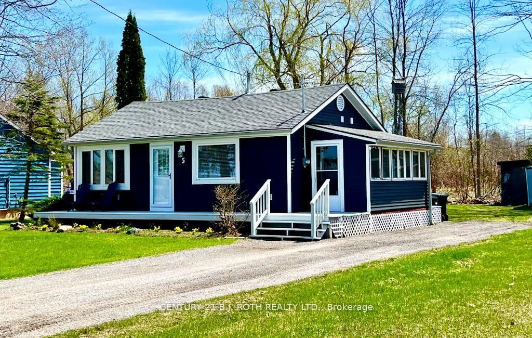
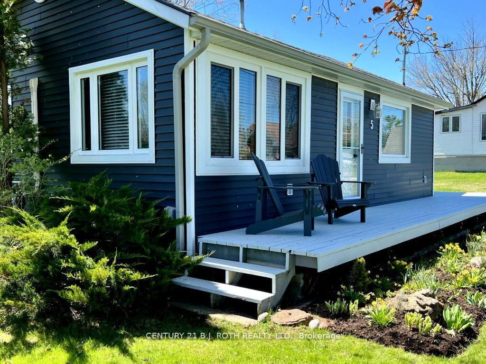
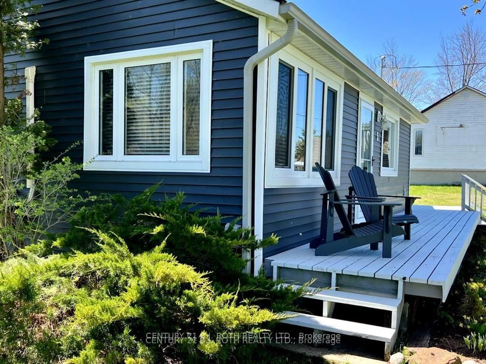
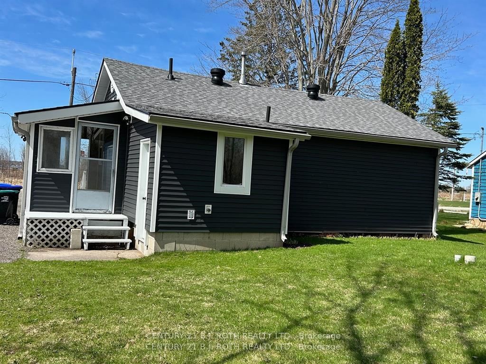
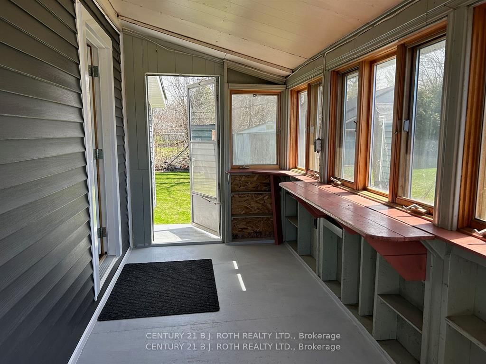
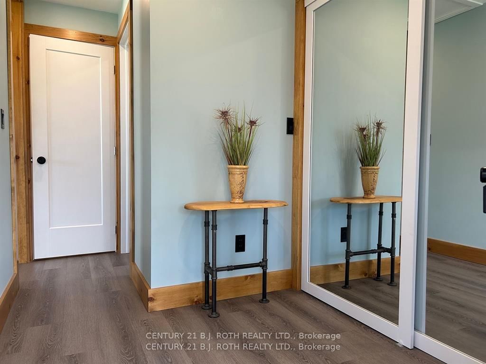
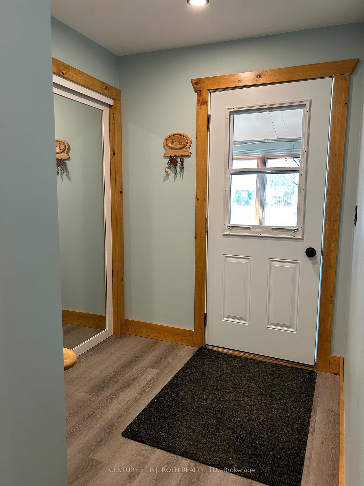
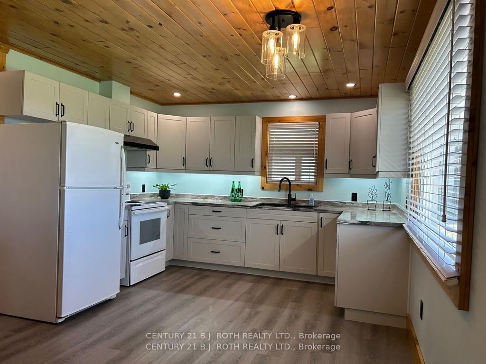
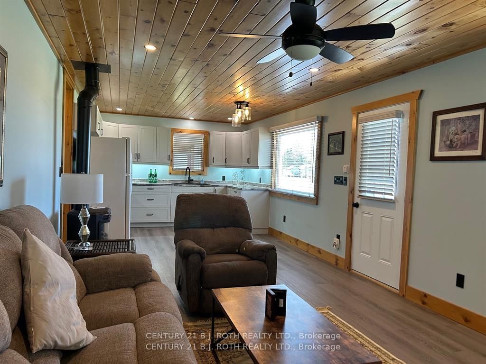
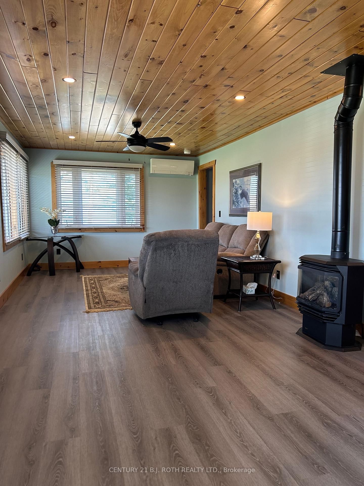
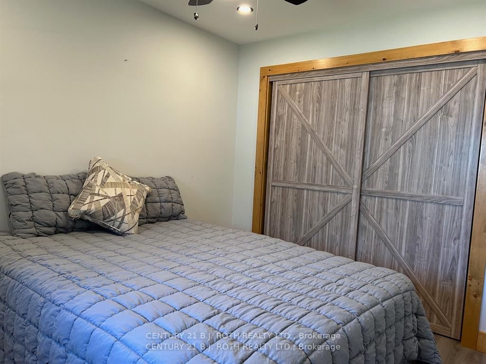
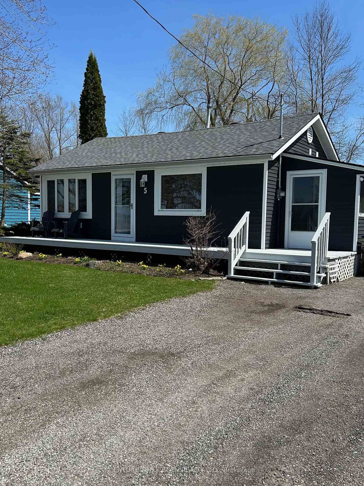
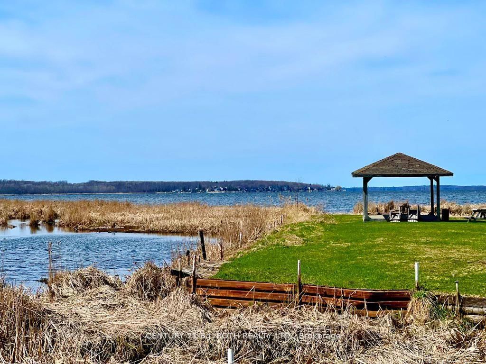
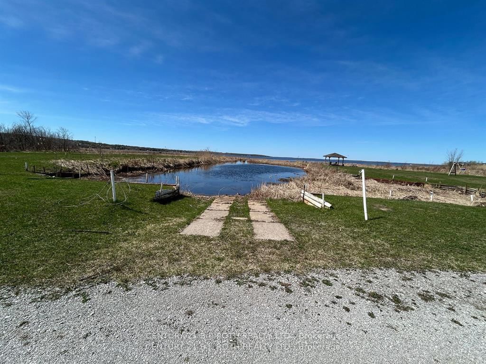
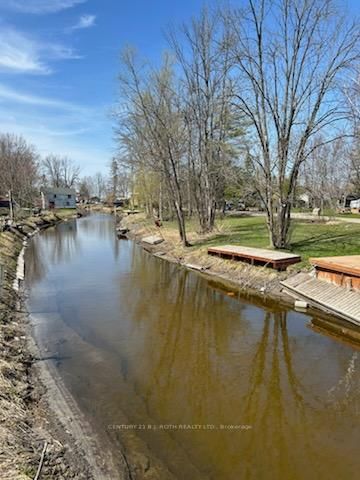
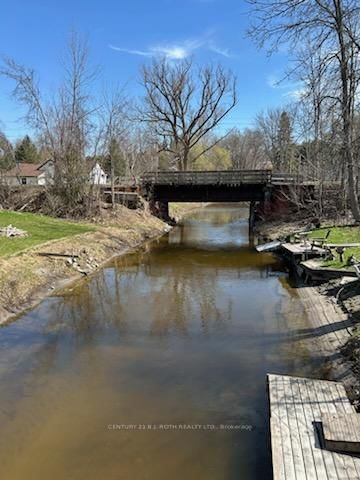
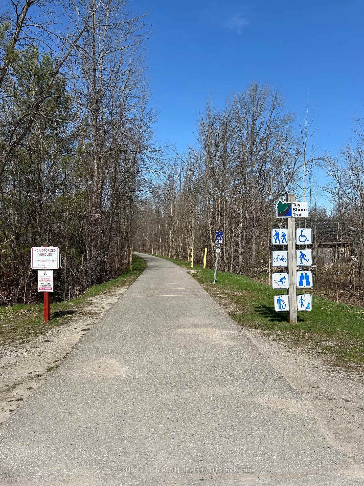
Looking for a quick close? A totally renovated & updated home? Easy Georgian Bay access across the street? Well............this one checks all of the above and so much more!! Across the street from Sturgeon Bay with an unobstructed view of of the marsh & Bay full of wildlife! Fully updated in 2022 inside & out, available is an extensive update list for your review! Open concept living room w/gas fireplace & eat in kitchen with lots of cupboards & counter space & large picture windows overlooking your peacefull view of the Bay. 1 bedroom with double closet & the potential for a 2nd bedroom in place of the existing mudroom or possibly the enclosed side porch . Front row seats on the deck & enclosed enclosed porch. $100/yr neighbourhood fee for access to private boat launch & park directly across the street. This home is turnkey & impeccable, ready for a first time buyer, seniors downsizing or simply the cottage life! Conveniently close to the highway, minutes to Midland, Orillia Or Barrie, Tay Shore Trail & snowmobile trails! This home awaits you and will provide you with peace & tranquility, stunning panoramic views of a lifetime. Book your showing today!

Listed by CENTURY 21 B.J. ROTH REALTY LTD.

  • MLS #

    S12915062

  • Sq. Ft

    < 700

  • Sq. Ft. Source

    MLS

  • Lot Irregularities

    n/a

  • Year Built

    51-99

  • Pool

    None

  • Drive

    n/a

  • Garage

    None

  • Total Parking

    4

  • Family Room

    N

  • Den

    N

  • Exterior

    Vinyl Siding

  • Fireplace

    Y

  • Roof

    Asphalt Shingle

  • Foundation

    Slab

  • Elevator

    n/a

  • Water View

    n/a

  • Laundry Level

    n/a

  • Heat

    Heat Pump

  • A/C

    Wall Unit

  • Water

    Well

  • Water Supply

    n/a

  • Sewers

    Tank

  • Central Vac

    N

  • Kitchen

    4.29 x 3.36 ft Main level

    Beamed, Laminate

  • Living

    4.29 x 3.36 ft Main level

    Gas Fireplace, Picture Window, Laminate

  • Br

    3.08 x 2.44 ft Main level

    Double Closet, Laminate

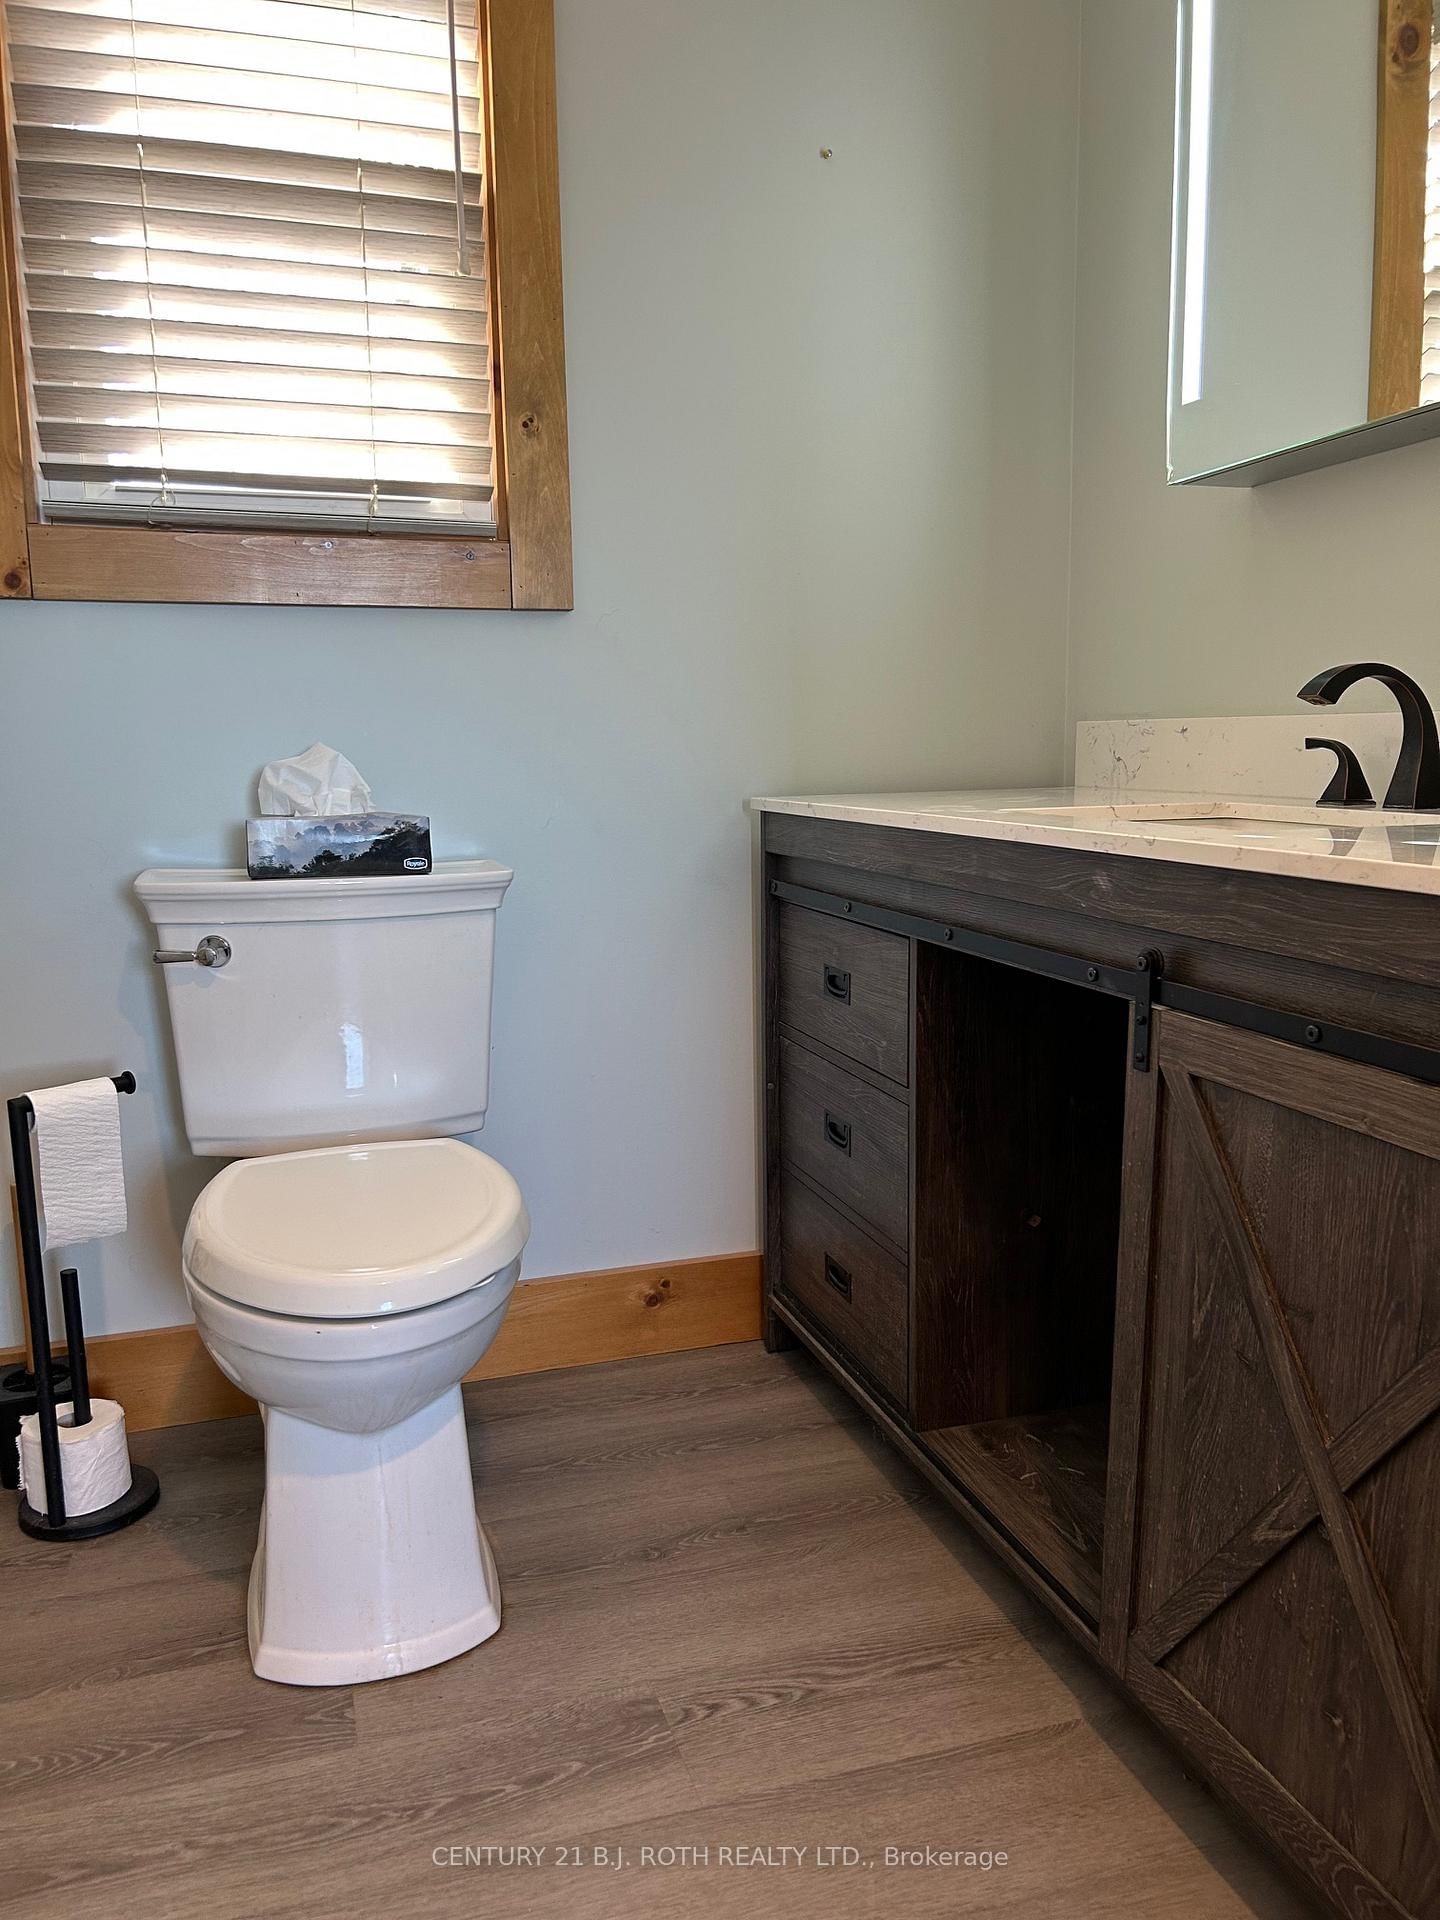
  • Bathroom

    0.0 x 0.0 ft Main level

    4 Pc Bath

  • Mudroom

    1.83 x 1.55 ft Main level

    Double Closet, Laminate

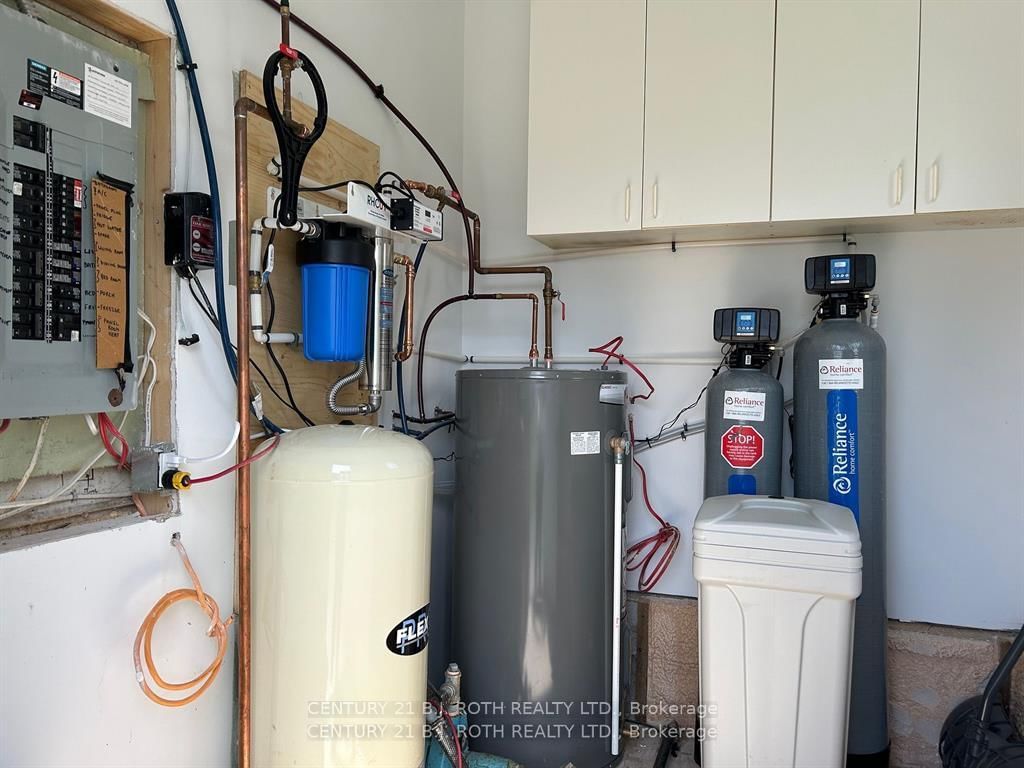
  • Utility

    2.17 x 1.5 ft Ground level

Thinking of Selling?

Find Out Your Home’s Value in Today’s Market!

No Email or Signup is required to view your home estimate.

estimate your home value

Contact Manoj Kukreja

Sales Representative,
Century 21 People’s Choice Realty Inc.,
Brokerage
(647) 576 - 2100

Manoj profile avatar

Property History

Property history for 5 Delta Drive, Tay

This property has been sold 5 times before. Create your free account to explore sold prices, detailed property history, and more insider data.

Sign In / Register

Estimated price

Date
Price
Change
2026-03-24
$394,630
---

Mortgage Calculator

This data is for informational purposes only.

Mortgage Payment per month

Principal Amount

Interest

Total Payable

Amortization

Amortization

Closing Cost Calculator

This data is for informational purposes only.

Closing Cost Total for this property

Total Cash flow for purchasing this property

Down Payment(%)*
Additional information

Provincial Land Transfer Tax

Ontario Land Transfer Tax Rebate

Toronto Land Transfer Tax

Toronto Land Transfer Tax Rebate

PST on CMHC Insurance Premium

Lawyer Fees

$2,825

Government Registration Fee's

$164

Title Insurance

Closing Cost Total

Total Cash flow for purchasing this property

Provincial Land Transfer Tax

Ontario Land Transfer Tax Rebate

Toronto Land Transfer Tax

Toronto Land Transfer Tax Rebate

PST on CMHC Insurance Premium

Lawyer Fees

$2,825

Government Registarion Fee's

$164

Title Insurance

Down Payment(%)*

* A down payment of less than 20% is permitted only for first-time home buyers purchasing their principal residence. The minimum down payment required is 5% for the portion of the purchase price up to $500,000, and 10% for the portion between $500,000 and $1,500,000. For properties priced over $1,500,000, a minimum down payment of 20% is required.

Thinking of Selling?

Find Out Your Home’s Value in Today’s Market!

No Email or Signup is required to view your home estimate.

estimate your home value

Contact Manoj Kukreja

Sales Representative, Century 21 People’s Choice Realty Inc., Brokerage
(647) 576 - 2100

Manoj profile avatar

Recent Sold Listings in Rural Tay, Tay

Popular Cities